Seller represented by:
Jody A Lenzie
with
RE/MAX Advantage
Buyer represented by:
Jim Aktac
with
Luxury Estates International


- Active Under Contract
- Single Family Residence
246 Calle Palacio Street, Henderson, NV 89012 246 Calle Palacio Street Get directions
$949,900- StyleOneStory
- Age 21 Years
- Parking 3 car garage
- Area Trovas Ridge
- MLS# 2816066
- Listed September 04, 2026
Overview
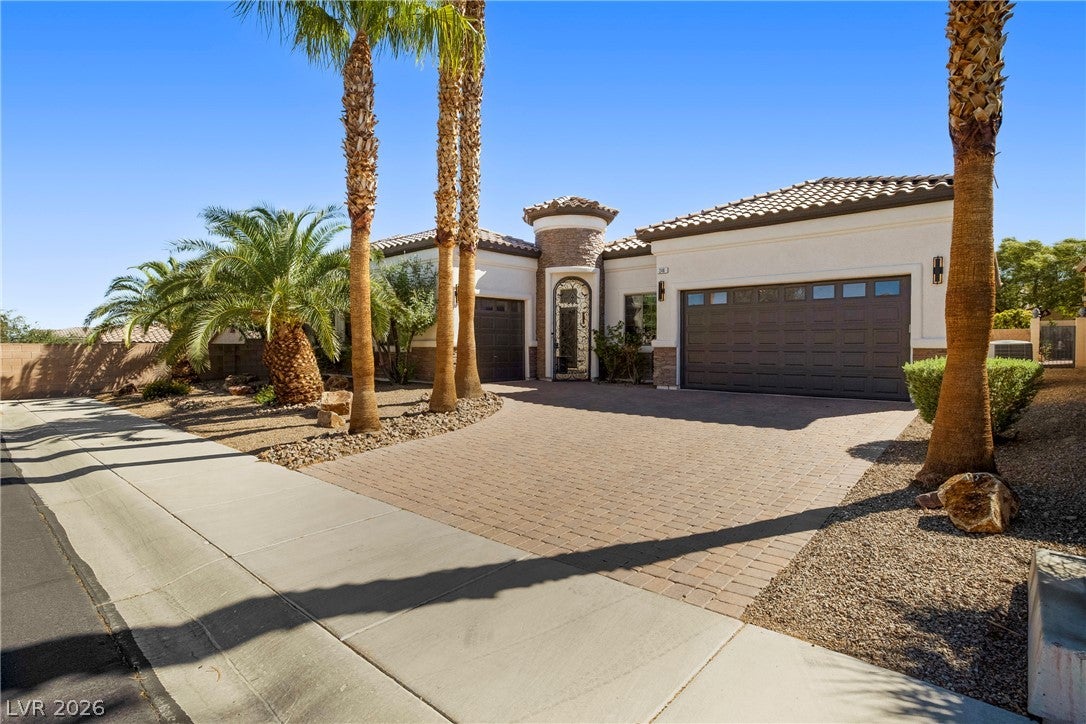
Sophisticated upgrades, generous living spaces and a fantastic floorplan come together in this beautifully remodeled home located in a conveniently situated gated community. Fresh exterior paint and a private courtyard create an inviting first impression, while the glass entry door opens to high ceilings, large-format tile flooring and oversized baseboards. A formal dining room with a striking light fixture is complemented by a convenient butler’s pantry. The impressive remodeled kitchen is designed for both everyday living and entertaining with upgraded soft-close cabinetry, pullout drawers, black hardware, oversized island, Bosch dishwasher, KitchenAid refrigerator, electric cooktop with custom hood, double KitchenAid ovens and an enormous walk-in pantry. The open great room features decorator wall finishes, gas fireplace, surround sound and abundant ceiling lighting. Privately positioned on its own side of the home, the spacious primary suite offers double-door entry, tall ceilings, backyard access and designer finishes. The completely remodeled primary bath delivers a spa-like experience with a vessel soaking tub, red-light therapy sauna, oversized walk-in shower with dual shower heads and handheld, dual sinks, makeup vanity and organized walk-in closet. An ensuite bedroom with private courtyard access, walk-in closet and full bath is ideal for guests. Two additional bedrooms each offer a private sink/vanity and walk-in closet while sharing a Jack-and-Jill tub/shower. The backyard is ready for entertaining with a covered patio, built-in BBQ, stone accents, planter and ambient lighting. A 2-car attached garage plus a separate oversized garage off the courtyard with epoxy floors and abundant storage provide exceptional flexibility. Additional highlights include a stylish half bath, laundry room with storage, water filtration system and thoughtful designer touches throughout. Beautifully updated and move-in ready!
- Seller represented by:
- REALTOR ® Jody A Lenzie
- Buyer represented by:
- REALTOR ® Jim Aktac with Luxury Estates International
Features
Interior Features
- Ceiling Fan(s)
- Master Downstairs
Appliances
- Built-In Electric Oven
- Double Oven
- Dryer
- Dishwasher
- Electric Cooktop
- Disposal
- Microwave
- Refrigerator
- Water Softener Owned
- Washer
Laundry Features
- Gas Dryer Hookup
- Main Level
- Laundry Room
Flooring
- Tile
Window Features
- Window Coverings
- Double Pane Windows
- Window Treatments
Cooling
- Ceiling Fan(s)
- Central Air
- Electric
Heating
- Natural Gas
Fireplaces
- 1 Fireplace(s) Total
- Has Firepace: Yes
Fireplace Features
- Gas
- Living Room
Exterior
- Built-in Barbecue
- Barbecue
- Private Yard
- Fencing: Block
- Fencing: Back Yard
Patio and porch
- Patio
- Covered
Pool and Spa
- Private Pool: No
Lot
- Cul-De-Sac
- Landscaped
- 0.21 acres
- Lot Size: 9148 sq ft
- Lot Size Area: 0.21
Garage and Parking
- Attached
- Garage
- Garage Door Opener
- Inside Entrance
- Private
- Garage Spaces: 3
- Garage: Yes
- Attached Garage: Yes
Construction Details
- Tile
Utilities
- Cable Available
Sewer
- Public Sewer
Water Source
- Public
Homeowners Association
- Association Fee: $65 Monthly
Nearby Schools
| School Type | School | |
|---|---|---|
| Elementary School | Brown, Hannah Marie,Brown, Hannah Marie | |
| Middle Or Junior School | Miller Bob | |
| High School | Foothill |
- 246 Calle Palacio, Henderson, NV 89012 $949,900
- 4 Beds 3 Baths 1 Partial Bath 3,492 Sq. ft. 9,148 Sq. ft. Lot
Request a Showing
-
JODY LENZIE
GRI and CRS - RE/MAX Advantage 8548 W. Lake Mead Blvd., Las Vegas, NV 89128
- Mobile (702) 499-9494
- Email [email protected]