Seller represented by:
Jody A Lenzie
with
RE/MAX Advantage


- Active
- Single Family Residence
523 Emden Street, Henderson, NV 89015 523 Emden Street Get directions
$1,249,900- StyleOneStory
- Age 49 Years
- Parking 6 car garage
- Area None
- MLS# 2816069
- Listed September 04, 2026
Overview
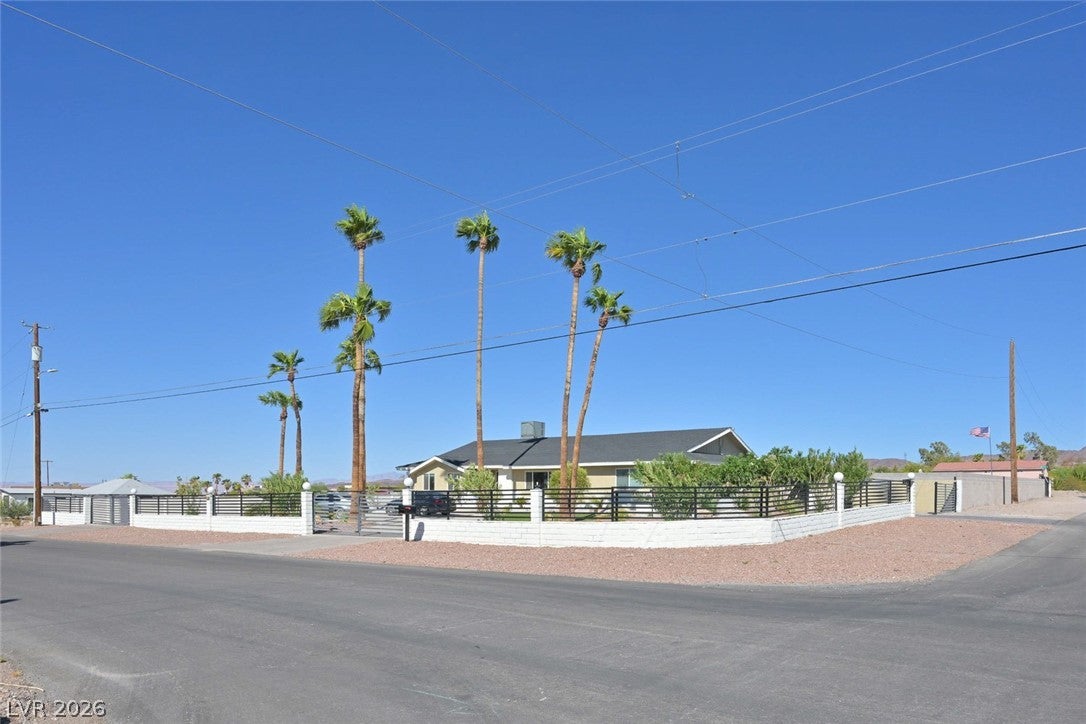
Experience the best of both worlds—peaceful country living with the convenience of the city just minutes away. Set on a private, fully block-walled 1-acre horse-zoned lot, this beautifully remodeled property offers exceptional space for living, entertaining, vehicles and more. An impressive circular driveway with abundant parking welcomes you. Step into the backyard & discover your own resort-inspired retreat, thoughtfully separated from the rear acreage w/attractive metal fencing. Enjoy a heated pool w/diving board, relaxing spa, expansive paver patios, covered & open-air entertaining spaces, an outdoor fireplace and separate gas firepit—all designed for year-round enjoyment. Beyond the pool area, the back half of the property offers its own private entrance with an electronic gate and a 1,000+ sq ft detached garage with incredible space for vehicles, recreational toys, a workshop or storage. Inside, the freshly remodeled home has a warm, modern feel with upgraded lighting and fixtures throughout. The beautifully updated kitchen features custom cabinetry, quartz countertops, upgraded hardware, newer appliances and a full-wall buffet with extensive additional cabinetry. The living room is anchored by a contemporary linear fireplace accented by floating shelves. An oversized primary suite provides a true retreat with a separate sitting area, customized walk-in closet and spa-like bath featuring a soaking tub and spacious walk-in shower. Three additional bedrooms are generously sized with ceiling fans. The remodeled hall bath features elegant marble finishes and the updated half bath and upgraded laundry room add even more style and function. An attached 2-car garage w/electronic gate from the street w/storage completes this exceptional property. Rarely do you find this combination of privacy, acreage, horse zoning, resort-style outdoor living and more than 1,000 sq ft of additional detached garage space—all in a beautifully remodeled home close to city conveniences.
Features
Interior Features
- Ceiling Fan(s)
- Master Downstairs
Appliances
- Dishwasher
- Disposal
- Gas Range
- Refrigerator
- Water Softener
Laundry Features
- Electric Dryer Hookup
- Main Level
- Laundry Room
Flooring
- Laminate
Window Features
- Window Coverings
- Double Pane Windows
Cooling
- Ceiling Fan(s)
- Central Air
- Electric
Heating
- Natural Gas
- Central
Fireplaces
- 1 Fireplace(s) Total
- Has Firepace: Yes
Fireplace Features
- Electric
- Living Room
Exterior
- Private Yard
- Fencing: Block
- Fencing: Back Yard
Patio and porch
- Patio
- Covered
Pool and Spa
- Fenced
- Heated
- In Ground
- Private
- Pool/Spa Combo
- In Ground
- Private Pool: Yes
Lot
- Corner Lot
- Landscaped
- 0.91 acres
- Lot Size: 39640 sq ft
- Lot Size Area: 0.91
Garage and Parking
- Circular Driveway
- Attached
- Garage
- Garage Door Opener
- Inside Entrance
- Private
- RV Gated
- RV Access/Parking
- Garage Spaces: 6
- Garage: Yes
- Attached Garage: Yes
Property
- View: Mountain(s)
Construction Details
- Composition
- Shingle
Utilities
- Cable Available
Sewer
- Septic Tank
Water Source
- Public
Nearby Schools
| School Type | School | |
|---|---|---|
| Elementary School | Sewell, C.T.,Sewell, C.T. | |
| Middle Or Junior School | Brown B. Mahlon | |
| High School | Basic Academy |
- 523 Emden, Henderson, NV 89015 $1,249,900
- 4 Beds 1 Bath 1 Partial Bath 2,612 Sq. ft. 0.91 Acre Lot
Request a Showing
-
JODY LENZIE
GRI and CRS - RE/MAX Advantage 8548 W. Lake Mead Blvd., Las Vegas, NV 89128
- Mobile (702) 499-9494
- Email [email protected]